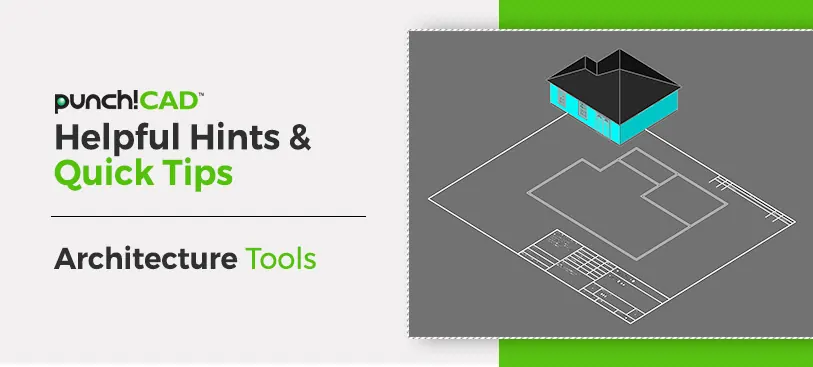
ViaCAD® & SharkCAD® include tools for creating complete 2D floorplans. In addition, you can take your architectural designs to the next level by converting those 2D plans into a 3D model.
In this week's video blog, we will walk through the steps to create a 2D floor plan, discussing all the 2D architectural tools and their options, then convert that 2D floor plan into a 3D model.